
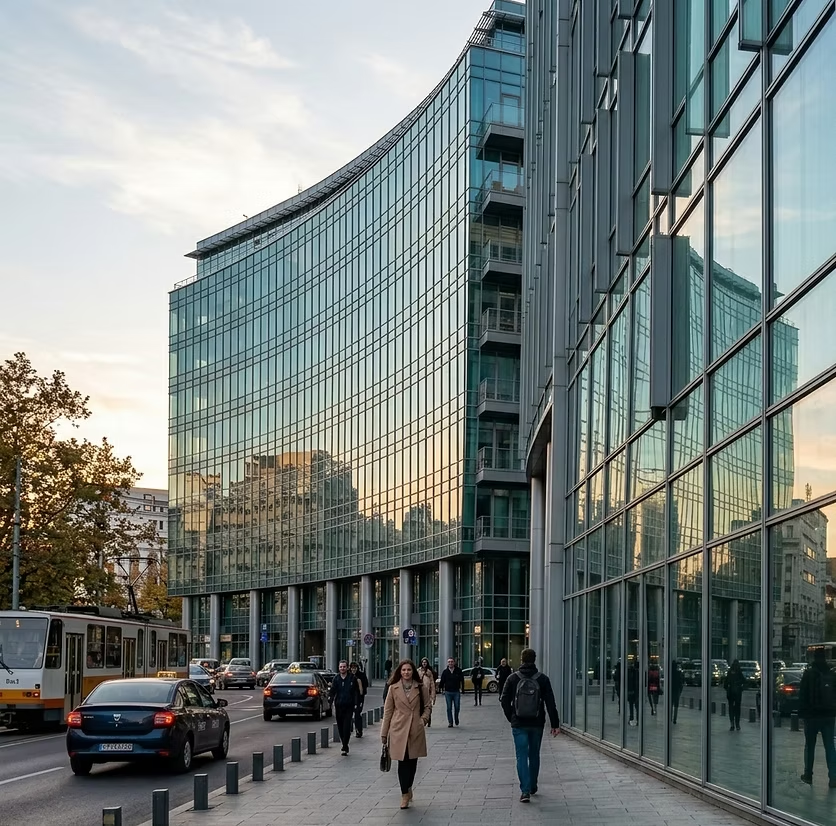

The Bucharest office market delivered over 250,000 m² of new space in 2024–2025, all requiring certified curtain wall facades. Complete guide for developers and architects: which Alumil systems are in stock in Bucharest, how to calculate a curtain wall project and what real costs to expect in 2026.
The Bucharest office market and the demand for a modern facade
Bucharest is the most active office market in South-Eastern Europe. In 2024–2025 the modern office stock passed 4 million sqm, with 15–20 new projects a year in areas such as Floreasca–Barbu Văcărescu, Pipera, Centru-Vest and Timpuri Noi.
The de facto standard for any class A office building in Bucharest in 2026 is the aluminium and glass curtain wall — a requirement driven by corporate tenants (multinationals), by energy certification standards (BREEAM, LEED, DGNB) and by European energy efficiency rules.
Neofort BIZ works directly with property developers, architects and general contractors in Bucharest on the supply and installation of Alumil curtain wall systems. This page brings together everything you need to know before opening a project file. See also the complete aluminium joinery guide.
What makes a curtain wall suitable for offices
Unlike a residential building, an office facade has to meet technical, aesthetic and certification requirements that are far stricter, all at the same time:
Technical requirements:
- Wind resistance: class C4/B4 (pressure ≥ 2,000 Pa) for heights above 20 m
- Water tightness: class E1050 or E1200
- Air permeability: class A4
- Thermal performance: assembly Uw ≤ 1.4 W/m²K (BREEAM Very Good requirement)
- Fire resistance: minimum EI 30 at floor compartmentation
Aesthetic requirements:
- A uniform visual line across all elevations
- Compatibility with integrated shading systems (Raffstore blinds in a cassette)
- Options for reflective glass, screen printing or digital printing
- The possibility of special RAL coating or anodising
Certification requirements:
- Declaration of Performance (DoP) to EN 13830
- Thermal calculations validated to EN ISO 10077
- Wind test report to EN 12179
- BREEAM/LEED documentation on request
Alumil curtain wall systems — technical comparison
Alumil CW50 — the standard system, the most used in Bucharest
A 50 mm visible profile vertically and horizontally. The most economical and the fastest to install. Held permanently in stock in Bucharest — delivery in 3–5 days.
Technical specifications:
- Mullion depth: 50 mm
- Thermal break: 34 mm polyamide
- Assembly Uw: 1.3–1.6 W/m²K (double Low-E glazing 4+16+4)
- Assembly Uw: 1.0–1.2 W/m²K (triple Low-E glazing)
- Wind resistance: C4/B4 (2,000 Pa)
- Water tightness: E1050
- Maximum glazing: 50 mm
- Maximum panel height (without intermediate support): 4,200 mm
- Maximum panel width: 1,800 mm
Integrated shading cassette options: 80 mm Raffstore blinds and Zipscreen can be integrated into the curtain wall cassette.
Indicative CW50 prices — 2026:
> ⚠️ Note: prices are indicative and subject to change. Ask for an up-to-date quotation for your project.
| Configuration | Indicative price |
|---|---|
| CW50, double Low-E glazing, standard installation | 800–1,100 lei/sqm |
| CW50, triple Low-E glazing, standard installation | 1,100–1,500 lei/sqm |
| CW50 with integrated Raffstore cassette | 1,600–2,200 lei/sqm |
| Area 200–500 sqm (volume discount) | 750–1,000 lei/sqm |
Alumil CW60 — slim profile system, premium appearance
A 60 mm visible profile vertically, with a narrower design than the CW50. Preferred by architects who want fine lines on the facade.
Technical specifications:
- Mullion depth: 60 mm
- Thermal break: improved 34 mm
- Assembly Uw: 1.1–1.4 W/m²K (double Low-E glazing)
- Compatible with triple Low-E glazing for BREEAM Excellent
- Wind resistance: C4/B4
Indicative CW60 prices — 2026:
> ⚠️ Note: prices are indicative and subject to change.
| Configuration | Indicative price |
|---|---|
| CW60, double Low-E glazing | 1,200–1,600 lei/sqm |
| CW60, triple Low-E glazing | 1,500–2,000 lei/sqm |
| CW60 semi-structural, double Low-E glazing | 1,800–2,400 lei/sqm |
Alumil structural curtain wall — maximum aesthetics
The profile is entirely concealed. From outside only the glass and the silicone joints are visible. The most requested option for corporate headquarters, 4–5 star hotels and architecturally significant buildings.
| Configuration | Indicative price |
|---|---|
| Fully structural, toughened glass | 2,200–3,000 lei/sqm |
| Spider fitting, laminated glass 10+10 | 2,800–4,000 lei/sqm |
Glass types for office facades — what the market chooses in 2026
Double-sided reflective glass — the standard for Bucharest offices. It reduces overheating in south and west facing spaces. Solar factor g = 0.20–0.35.
Double Low-E glazing (4+16+4 argon with a Low-E coating) — the BREEAM Very Good standard. Uw = 1.0–1.2 W/m²K. The most frequently specified option in new projects in Barbu Văcărescu and Floreasca.
Screen-printed glass — ceramic printing on face 2 or 4. It allows branding on the facade, tailored solar control and architectural effects.
Electrochromic glass — changes transparency on electrical command. It costs three to five times more than standard glass and is used in premium projects with a facade budget above 500 EUR/sqm.
How a curtain wall project is calculated
Step 1 — The facade study (1–3 days)
Neofort BIZ carries out the facade study together with the project architect. We define the system type (standard, semi-structural or structural), the facade module (panel width), the glass type and the integrated shading system.
Step 2 — Structural calculation (3–7 days)
Wind calculation to EN 1991-1-4, verifying the resistance of mullions and transoms against the loads specific to the site. Mandatory for the building permit.
Step 3 — Shop drawings (7–14 days)
Detailed fabrication drawings with every junction, corner detail, connection to the building structure, and penetrations for electrical services and shading systems.
Step 4 — Production (21–35 days)
CNC-cut profiles, glass ordered from Saint-Gobain or Guardian with the thermal and optical specifications set out in the project.
Step 5 — Installation (depending on the area)
- 500 sqm: 10–15 days with a team of 4 installers plus scaffolding
- 2,000 sqm: 30–45 days with 2 teams working in parallel
- 5,000+ sqm: individual planning on a monthly programme
Step 6 — Testing and handover
Water tightness test (spray) and air permeability test to EN 1027/EN 1026. Complete documentation for the handover of the works and for the BREEAM/LEED file.
Office districts in Bucharest — the projects we deliver
Barbu Văcărescu – Floreasca — the most active class A area. Completed and ongoing projects: CW50 and CW60 systems with reflective glass and integrated Raffstore blinds.
Pipera – Voluntari — the district with the largest office stock in metropolitan Bucharest. Projects predominantly standard CW50 with double Low-E glazing.
Centru-Vest (Orhideea, Splaiul Independenței) — a mix of CW50 and semi-structural systems. Contemporary architecture with an emphasis on a clean line.
Timpuri Noi – Unirii — active urban regeneration. Projects using semi-structural systems and screen-printed glass for a distinctive visual identity.
Why Neofort BIZ for office projects
Local Alumil stock — the greatest advantage over importers with 6–8 week lead times. We can confirm available quantities within 24 hours and deliver profiles in 3–5 days.
Technical expertise — a team experienced in commercial projects of 500–10,000 sqm. Support for the thermal calculations required by BREEAM and LEED certification.
Complete documentation — Declarations of Performance (DoP), technical data sheets, test reports and CE certificates for all Alumil systems.
Our own installation teams — we do not subcontract installation on commercial projects. Specialist teams experienced in working at height.
Contact the commercial department for office and retail projects:
WhatsApp Projects: +40 752 443 439 | Mon–Fri 10–18
Frequently asked questions
What technical requirements must an office curtain wall meet in Bucharest?
An office facade has to achieve, simultaneously: wind resistance class C4/B4 (pressure ≥ 2,000 Pa) above 20 m in height, water tightness class E1050 or E1200, thermal performance Uw ≤ 1.4 W/m²K (a BREEAM Very Good requirement) and fire resistance of at least EI 30 at floor compartmentation.
Why is the curtain wall the standard for class A office buildings?
The aluminium and glass curtain wall is the de facto standard for any class A office building in Bucharest in 2026, driven by multinational corporate tenants, by BREEAM, LEED and DGNB energy certification, and by European energy efficiency rules.
Which green building certifications do Alumil curtain walls support?
Alumil curtain wall systems can meet the requirements of BREEAM, LEED and DGNB certification, with technical documentation supplied on request. A thermal performance of Uw ≤ 1.4 W/m²K corresponds to the BREEAM Very Good requirement for facades.
Who does Neofort BIZ work with on office curtain wall projects?
Neofort BIZ works directly with property developers, architects and general contractors in Bucharest on the supply and installation of Alumil curtain wall systems. Bucharest has over 4 million sqm of modern offices, with 15–20 new projects a year.
Neofort BIZ carries out aluminium joinery and facade works in Bucharest and Ilfov, from windows and doors to curtain walls. Discover the aluminium windows range or request a quote. See also the complete aluminium joinery guide.
Complete technical guide for nZEB windows in Romania 2026: mandatory minimum values, recom…
Read →Technical GuideTriple vs Double Glazing: How Much Do You Really Save on Heating? Real Calculations 2026Is triple glazing worth it vs classic double? Concrete calculations for apartments and hou…
Read →Technical GuidePVC or Aluminium for nZEB Homes in 2026? Complete Guide by Energy Efficiency, Cost and DurabilityPVC or aluminium for your nZEB home? Complete technical guide 2026: real Uw, total cost, d…
Read →